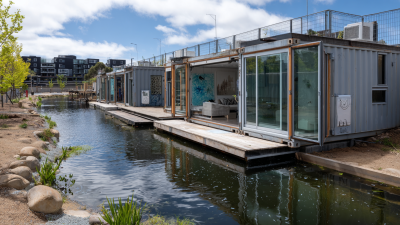
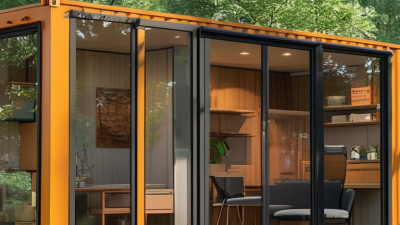
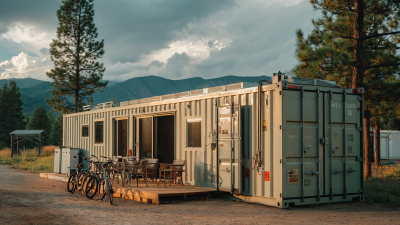
Shipping container modifications transform standard intermodal boxes into purpose-built spaces for storage, offices, workshops, retail units, and technical facilities. The process may involve cutting steel walls, installing doors, adding windows, reinforcing openings, fitting insulation, or integrating electrical and ventilation systems. In practical terms, a 40-foot container can become a clean site office, with insulated wall panels, LED lighting, and a secure personnel door.
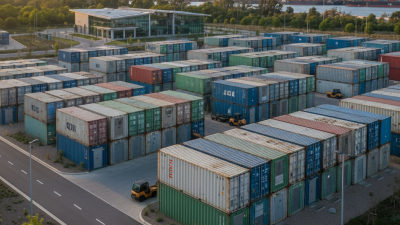
The market exists because global container flows remain enormous. UNCTAD’s Review of Maritime Transport 2024 reported approximately 12.3 billion tons of international seaborne trade in 2023. The World Shipping Council also describes containers as a central part of modern supply chains, moving manufactured goods across multiple transport modes. These figures do not directly measure conversion demand, but they show the scale of the equipment available for reuse. That distinction matters.
Professional shipping container modifications should begin with a condition survey. Technicians check corrosion, corner castings, floor damage, welds, and previous repairs. Structural changes require careful load-path assessment, especially around large side openings. ISO container dimensions, CSC plate information, local building requirements, fire safety rules, insulation performance, and electrical standards must also be reviewed. A modification that looks simple can weaken a wall or create water leakage. This is often underestimated.
Reliable providers use documented drawings, qualified fabrication procedures, traceable materials, and inspection records. They also explain when a modified container no longer suits international transport. Not every container deserves conversion. Sometimes replacement is safer and cheaper. That is an uncomfortable point, but responsible design includes saying no when the box is too damaged, poorly located, or unsuitable for its intended use.
What Is Shipping Container Modification?
Definition and Purpose of Shipping Container Modification
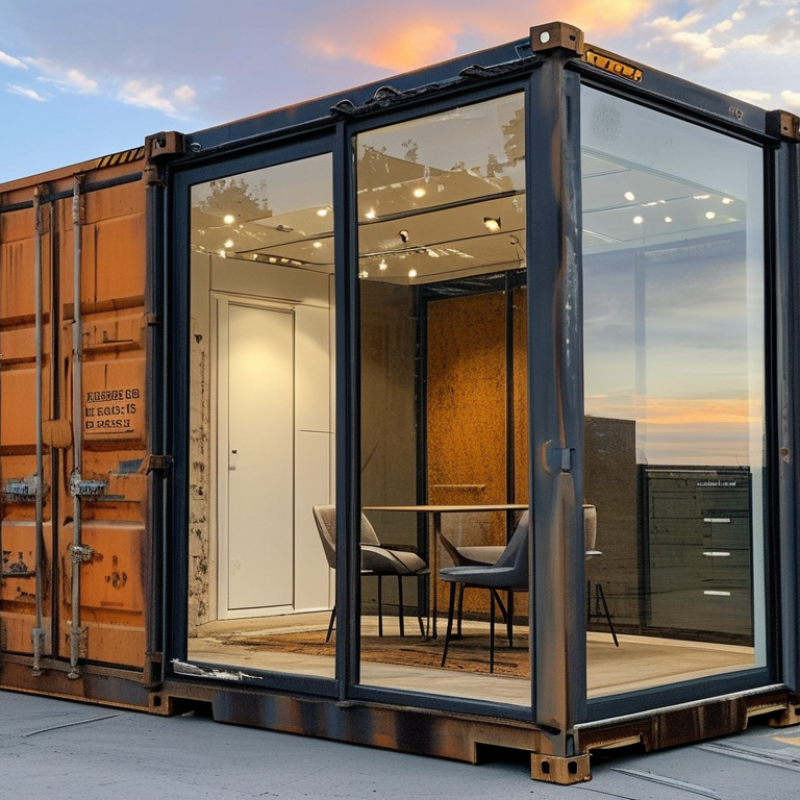
Shipping container modification means adapting a steel freight container for a new, practical use. Workers may cut openings, install doors, add windows, reinforce walls, and fit insulation. The original box remains, but its function changes.
The purpose is usually to create a durable space with less construction time and material waste. Modified containers can serve as storage rooms, site offices, workshops, classrooms, or controlled-access facilities. A real project needs more than paint and furniture. Technicians should inspect corrosion, check structural cut lines, and protect exposed steel from moisture. Details matter.
Good modification also improves comfort and safe daily operation. Insulated panels can reduce heat transfer, while ventilation limits condensation and stale air. Electrical systems need careful design, including grounding, cable protection, lighting, and safe equipment placement. Doors and windows should match the intended traffic and security needs. Local building, fire, accessibility, and transport requirements still apply.
A container is not a magic building. Some conversions become expensive when hidden rust, uneven floors, or poor drainage appears late. I have found that early measurements often prevent bigger mistakes. Still, plans can change after installation begins. Engineers and fabricators should review those changes instead of forcing an unsuitable design. A reliable modification balances the container’s original strength with the user’s actual purpose.
Shipping container modification adapts standard freight containers for uses such as offices, workshops, storage rooms, and accommodation. This chart compares typical internal dimensions of common ISO container types before modification.
Dimensions are typical internal measurements in metres and may vary slightly by manufacturer and container design.
What Is Shipping Container Modification?
Common Types of Modified Shipping Containers
Shipping container modification converts a standard cargo box into a useful working space. The process may include cutting openings, installing insulation, adding wiring, or fitting ventilation. Common types include offices, site cabins, workshops, storage rooms, retail kiosks, and sanitary units. Some projects need refrigerated rooms or temperature-controlled laboratories. Others require open-side access, glazed walls, or reinforced doors.
Demand is connected to global logistics. UNCTAD’s Review of Maritime Transport reports that over 80% of world merchandise trade by volume moves by sea. This extensive container network creates a large supply of reusable units. Office conversions often add lighting, sockets, flooring, and climate control. Workshop units may need stronger floors and wider access doors. Cold rooms require sealed panels, drainage, and carefully selected refrigeration systems. Small details matter.
A safe modification starts with a structural inspection. Check corrosion, corner posts, roof condition, and floor treatments. ISO 668 provides recognized container dimensions and classifications, helping designers plan transport and placement. Local building, electrical, fire, and insulation requirements still apply. A container may look simple. It is not always simple. Cutting the wrong wall can weaken the structure, while poor ventilation can create condensation and uncomfortable indoor air. Energy performance is another concern. Many conversions use more power than expected, especially in hot climates. A practical design should include load calculations, tested materials, and an on-site review before regular use.
| Modified Container Type | Common Base Size | Typical Modifications | Typical Applications | Important Planning Considerations |
|---|---|---|---|---|
| Storage Container | 20 ft or 40 ft standard container | Personnel door, vents, shelving, lighting, lock box, electrical outlets, and interior lining | Equipment storage, inventory protection, tools, materials, and document storage | A level foundation, drainage, ventilation, and security hardware are normally required. |
| Site Office | 20 ft or 40 ft standard or high-cube container | Windows, insulated walls and ceiling, personnel doors, flooring, lighting, HVAC, and power distribution | Construction offices, security cabins, project administration, and temporary workspaces | Local rules may require permits, emergency exits, accessibility provisions, and electrical inspection. |
| Accommodation Unit | 40 ft high-cube container or multiple connected units | Thermal insulation, interior partitions, plumbing, kitchen or bathroom fittings, windows, doors, HVAC, and fire-safety systems | Worker housing, temporary classrooms, cabins, studios, and compact living spaces | Structural openings, moisture control, ventilation, sanitation, fire separation, and building-code compliance must be assessed. |
| Workshop or Equipment Room | 20 ft or 40 ft container | Wide access doors, workbenches, reinforced flooring, ventilation, task lighting, power outlets, and tool storage | Maintenance facilities, repair workshops, laboratories, and mobile technical rooms | Floor loading, fire protection, noise, airflow, and the safe routing of cables or compressed-air lines should be considered. |
| Retail or Food-Service Unit | 20 ft or 40 ft container | Serving windows, roll-up shutters, counters, insulation, plumbing, food-preparation surfaces, electrical systems, and ventilation | Pop-up shops, cafés, ticket booths, market stalls, and takeaway counters | Food hygiene, drainage, grease management, accessibility, electrical capacity, and planning approval may apply. |
| Bathroom or Sanitary Unit | 10 ft, 20 ft, or 40 ft container | Water tanks or mains connections, waste plumbing, toilets, showers, basins, water heaters, ventilation, and slip-resistant flooring | Events, construction sites, remote facilities, camps, and temporary public amenities | Water pressure, wastewater disposal, freeze protection, hygiene standards, and accessibility requirements are key factors. |
| Refrigerated or Temperature-Controlled Unit | 20 ft or 40 ft refrigerated container | Temperature monitoring, upgraded controls, access doors, racking, alarms, and dedicated electrical connections | Cold storage, laboratory materials, pharmaceuticals, food products, and temperature-sensitive equipment | Continuous power, airflow, condensate drainage, temperature range, maintenance, and backup power should be planned. |
| Open-Side or Exhibition Unit | 20 ft or 40 ft container | Full-length side opening, folding panels, glazing, display fixtures, lighting, and weather protection | Exhibitions, product displays, event spaces, mobile showrooms, and public information points | Large cut-outs can reduce structural stiffness, so engineered reinforcement and safe lifting points are important. |
| Workshop with Side Doors | 20 ft or 40 ft container | Additional side access doors, personnel doors, internal partitions, shelving, lighting, and electrical installation | Warehouses, maintenance areas, agricultural storage, and sites requiring frequent side access | Door placement, weather seals, security, clearance around the unit, and reinforcement should be reviewed before fabrication. |
Shipping container modification means adapting a steel container for a new, practical purpose. The work may include offices, workshops, storage rooms, or temporary facilities. Strong weathering steel forms the main shell. Interior walls often use insulated panels, plywood, or fire-rated boards. Flooring may combine marine-grade plywood with vinyl or rubber surfaces.
Every cut changes the container’s original strength. That detail is easy to underestimate. Experienced fabricators reinforce large openings with steel frames before installing doors or windows. They may add personnel doors, sliding windows, ventilation fans, electrical conduits, and plumbing lines. Insulation helps control heat and condensation, especially around the ceiling and corners. A basic coating system can reduce surface corrosion, but poor preparation will shorten its service life.
Modification techniques depend on the final use and site conditions. Workers usually measure twice, mark openings carefully, and remove steel with cutting tools that limit distortion. Welded frames need clean joints and controlled heat. Roof attachments require sealed penetrations, while raised foundations improve drainage beneath the container. Internal finishes should remain accessible for inspection and repair. Local permits, structural checks, electrical rules, and fire requirements also matter. A container can look finished while still performing poorly. Condensation, awkward cable routes, and insufficient airflow are common oversights. Practical testing, including water checks and door alignment checks, often reveals problems before occupancy.
Planning and building a modified shipping container starts with its intended use. A home office, workshop, classroom, and storage unit require different layouts. UNCTAD’s Review of Maritime Transport 2023 reports that over 80% of global merchandise trade by volume moves by sea. That history explains the container’s strength, but not its comfort. Steel walls conduct heat quickly. Careful insulation, ventilation, drainage, and electrical planning are essential.
Measure the internal space before cutting any opening. Check the frame, corner posts, floor condition, and previous cargo exposure. A structural engineer should review large doors, windows, and roof changes. ISO 668 provides recognized container dimensions, yet real units can vary through repairs and wear. That small uncertainty matters. Leave service access around wiring, pipes, and equipment. It makes future maintenance safer and less disruptive.
Energy performance deserves equal attention. The Fourth IMO GHG Study 2020 estimated shipping caused 2.89% of global human-made greenhouse gas emissions in 2018. A modified container no longer sails, but its thermal design still affects operating energy. Use sealed insulation, shaded glazing, and efficient lighting where suitable. Moisture control needs testing, not assumptions. A drawing may look complete while condensation quietly forms behind the lining. Plan drainage, fire protection, accessibility, and local approval requirements before fabrication. The cheapest alteration is often the one avoided during the design review.
Shipping container modification converts retired freight units into practical spaces. Common uses include site offices, workshops, storage rooms, classrooms, and compact retail units. Their steel shells provide strength, predictable dimensions, and quick installation. UNCTAD’s Review of Maritime Transport 2023 notes that over 80% of global merchandise trade moves by sea, creating a large pool of standardized containers. However, availability does not guarantee suitability.
Modification may reduce construction time and reuse existing materials. A basic conversion can include steel cutting, framed windows, insulation, electrical systems, ventilation, and flooring. ISO 668 dimensions help designers plan transport and stacking, but every cut can weaken the original structure. Professional fabricators should inspect corrosion, verify load paths, and follow local fire, electrical, and accessibility requirements. The World Bank’s Logistics Performance Index 2023 also shows why location matters: customs, infrastructure, and delivery reliability affect project costs. A modified unit can still arrive late or require expensive site preparation. It is not automatically sustainable.
Tips: Start with the intended use, climate, and transport route. Measure internal clearances after insulation. Protect cut edges against rust. Test condensation control before occupancy. Ask for engineering drawings and material specifications. Do not assume factory paint means long-term corrosion protection. A cheap conversion may become costly when heating, cooling, or drainage is added. This is where many plans need a second look.