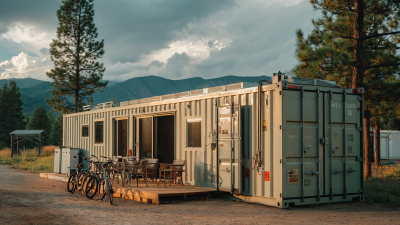
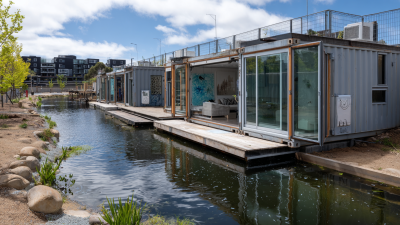
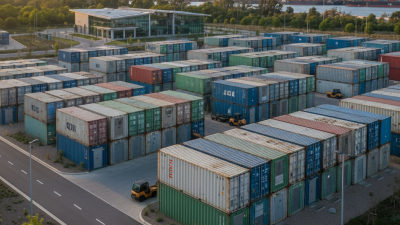
Shipping container modifications can turn a standard steel box into a workspace, retail unit, or compact office. They offer a clear starting point: familiar dimensions, strong corner fittings, and a structure designed for transport. Yet a container is not automatically ready for people. Cutting openings, adding insulation, and routing electrical systems require careful planning and qualified trades.
Architect Adam Kalkin, known for container-based design, has said, “I think the shipping container is the most important thing to happen to architecture in the last 50 years.” It is a bold view. The practical appeal is easier to see on site: a modified unit can arrive with doors, windows, lighting, and interior finishes already installed. That may reduce work at the destination, depending on access, transport, and the project scope.
There are trade-offs. Steel can conduct heat, and poorly planned cuts may weaken structural performance. Moisture, ventilation, and safe connections deserve attention before construction begins. Small details matter. A door that swings into a narrow aisle can waste useful space; an unsealed window can invite condensation. Shipping container modifications are most effective when design follows the intended use, site conditions, and realistic budget. They are not a universal shortcut, and they are not automatically sustainable. A sound project compares the container’s condition, required upgrades, and long-term maintenance with other building options. That comparison can be less exciting than a dramatic rendering, but it is usually more useful.
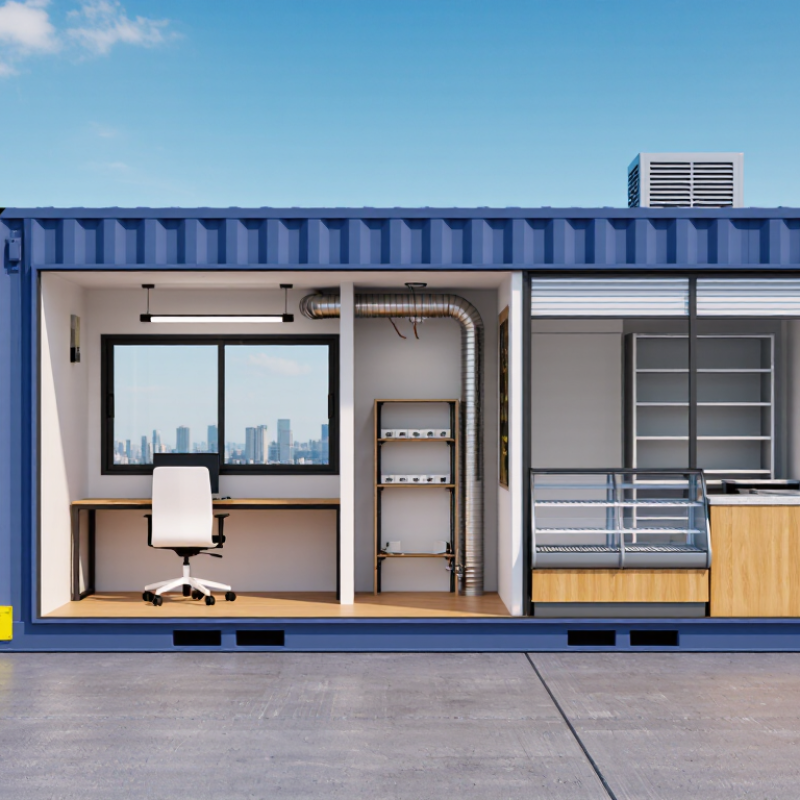
Shipping container modifications turn a steel transport unit into a space designed for a specific use. The work may include cutting openings for doors or windows, adding insulation, fitting electrical systems, or installing plumbing. Small details matter. A new opening can interrupt the container’s load path, so structural reinforcement may be needed around cut edges. Corner castings, roof rails, and floor condition also deserve inspection before work begins.
The scale of container shipping offers useful context. UNCTAD’s Review of Maritime Transport 2024 reports that seaborne trade reached about 12.3 billion tonnes in 2023, an increase of 2.4 percent. That figure describes cargo movement, not the condition of any particular container; each unit still needs its own assessment. ISO 668 defines standard container dimensions and ratings, but it does not make every modified layout suitable for every site. Insulation can help control heat, yet poorly planned ventilation may leave condensation on the inside walls. A drawing may miss that. Measure, inspect, and check clearances before fixing finishes in place. The practical answer is sometimes less elegant than the sketch.
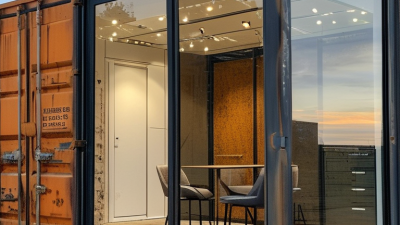
Shipping container modifications can turn a basic steel shell into a workspace, storage room, or customer service area. The right changes depend on how people will use the space, the local climate, and the site. Small details matter.
Common modifications include adding personnel doors, roll-up doors, and windows. Door placement affects how equipment and people move through the container. Windows bring in daylight, but each opening should be planned around the container’s structure. Cutting steel without proper reinforcement can weaken the frame.
Insulation, interior lining, and ventilation help make the space more comfortable. Electrical and lighting systems may support daily tasks, while partitions can separate work areas or storage. Some projects also need ramps, non-slip flooring, or a wider entrance for easier access. A poorly placed outlet or partition can become an everyday annoyance, so it helps to map out furniture and equipment before work begins. There is no universal layout. A qualified professional can assess the container, intended use, and required structural changes before modifications start.
Modified shipping containers turn a durable steel shell into a workspace, site office, clinic, or storage room with less on-site construction. Their standard footprint simplifies transport and placement, while doors, windows, partitions, wiring, and insulation can be tailored to the intended use. The value is practical. A unit can arrive with much of its fit-out complete, reducing the number of trades working at a busy site.
There is a useful benchmark, but not a guarantee. McKinsey’s 2019 report, Modular Construction: From Projects to Products, estimated potential delivery gains of up to 50%. It also projected cost reductions of up to 20%. The report concerns modular construction broadly, not every container conversion. Site access, foundations, permits, and utility connections still affect schedules and budgets. Measure twice.
Reusability is another benefit: a container can be relocated or reconfigured when site needs change, rather than demolished like a temporary structure. But the steel shell conducts heat, and condensation can become a real problem. Specify continuous insulation, ventilation, and suitable moisture control. Inspect welds and corrosion before finishing the interior. A rushed conversion may look complete yet perform poorly in summer or winter. That is worth admitting. Good modifications balance speed with comfort, safety, and maintenance, with an engineer checking openings that alter the container’s structure.
Modified containers can be adapted for uses such as offices, storage, and workspaces. Choosing a container size helps match the available footprint to the project.
Approximate nominal footprint, calculated from standard external dimensions of 20 × 8 ft and 40 × 8 ft. Actual usable interior area is smaller and varies by container.
A container modification project begins with the intended use, site conditions, and a careful inspection of the container. Check for corrosion, floor damage, and the condition of structural members before designing openings. Record required dimensions, equipment, utilities, insulation, and access points. An engineer should review structural changes and applicable local requirements before cutting begins. Clear drawings help prevent expensive changes later.
Once the design is approved, fabrication can include cutting and reinforcing openings, fitting doors or windows, installing insulation, and routing electrical or plumbing services. The modified unit is then inspected before delivery, while the site is prepared for placement and final connections. McKinsey’s 2019 report, “Modular construction: From projects to products,” estimated modular methods could shorten construction schedules by 20–50%. That is not a container-project guarantee; transport, permits, and site work still affect timing. One detail teams can underestimate: utility connections may finish later than the interior work.
Tips: Share site photos, equipment lists, and service requirements early. Keep one approved drawing revision in circulation. Measure twice. Even careful planning can miss a detail, so leave time for a final fit check before dispatch.
Why Choose Shipping Container Modifications?
Factors to Consider Before Choosing Modifications
Start with the container’s actual purpose, not a list of attractive upgrades. A quiet office, for example, needs different insulation, glazing, and ventilation from a dry storage unit. Sketch where people, equipment, and doors will go. A swing door that clears the wall on paper may block a workbench in practice.
Climate matters. In humid conditions, warm indoor air can meet cold steel and leave condensation on the inner walls. Insulation, vapor control, and ventilation should be considered together, not selected as separate fixes. Small details count. Check the roof and floor for existing damage, too; repairs can change the budget before any new openings are cut.
Think carefully about structural changes. Cutting a large window or doorway can affect the container’s strength, so ask a qualified fabricator how openings will be framed and reinforced. Plan electrical, plumbing, and heating routes before lining the walls. Retrofitting cables later can mean removing finished panels. A neat drawing helps, but it will not reveal every site constraint. Measure access for delivery, confirm the base is level, and check local building requirements. Keep a contingency in the budget; estimates can miss small but costly details.